Get $1,750 Cash Back
18 POWELL STREET W, Guelph (Exhibition Park) — listed at $699,900. Earn buyer cashback at closing. No catches, just more money in your pocket.
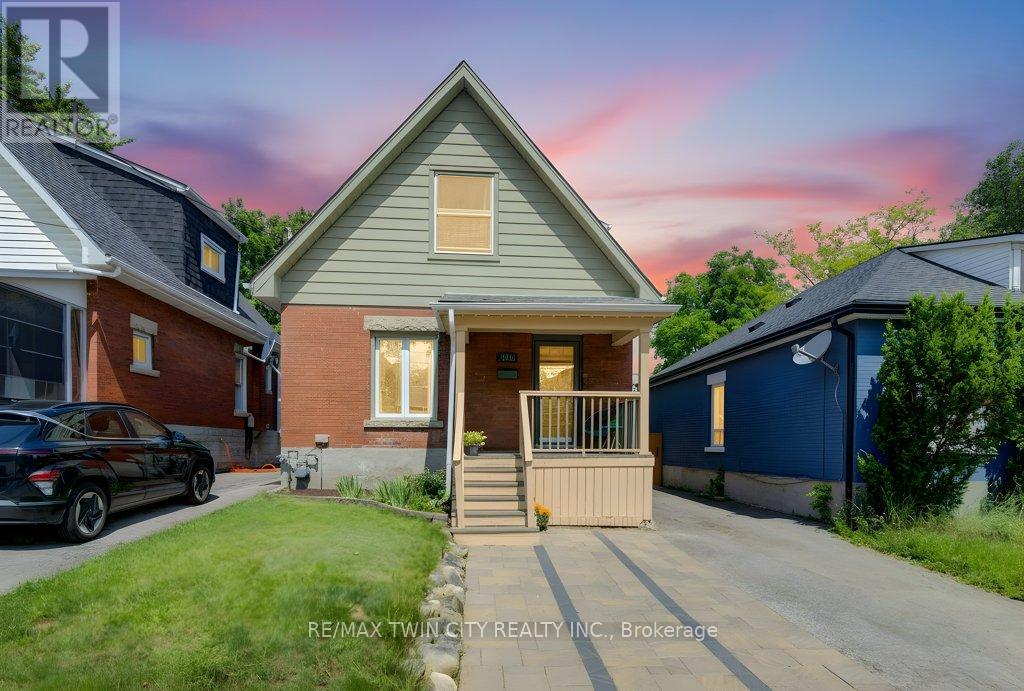
Welcome to 18 Powell St W, a fully renovated detached brick home in Exhibition Park, one of Guelph's most coveted neighbourhoods. Redone top to bottom, it pairs century-home charm with the peace of mind of new construction. Truly move-in ready!The big-ticket items are done: brand new plumbing, brand new electrical, brand new windows and a new tankless water heater. Brand new naked oak-coloured floors flow throughout, and the entire home has been professionally painted.The heart of the home is a brand new Royal City Kitchens solid wood kitchen with quartz countertops, quartz backsplash and a full set of brand new appliances. A newly added main floor washroom brings the home to 2 bathrooms. The new laundry area features a new washer and dryer plus quartz counters for folding.Outside, the refresh continues: an updated home exterior, a rejuvenated garage exterior, and a brand new fence, deck and landscaping create a private backyard ready for summer evenings and weekend entertaining.Then there's the location. Exhibition Park is one of Guelph's most sought-after pockets, loved for its tree-lined streets, character homes and strong sense of community. Stroll to Exhibition Park itself for sports fields, the playground and community events, walk to the highly regarded Victory Public School just down the street, and enjoy quick access to downtown Guelph's shops, restaurants, cafes and farmers' market, plus Riverside Park and nearby trails.Homes in this neighbourhood rarely come up at this level of finish. Whether you're a downsizer looking to simplify without compromise or a first-time buyer hoping to break into this exclusive area, 18 Powell St W lets you move in and simply enjoy. Book your showing today! (id:60164)
| Room | Level | Dimensions |
|---|---|---|
| Living room | Main level | 3.2258 x 3.81 meters |
| Kitchen | Main level | 3.556 x 3.708 meters |
| Mud room | Main level | 4.4958 x 2.032 meters |
| Primary Bedroom | Second level | 3.81 x 3.25 meters |
| Bedroom | Second level | 3.58 x 2.3876 meters |
| Bathroom | Second level | — |
| Partial bathroom | Main level | — |
Who is 18 POWELL STREET W best suited for?+
With 2 bedrooms and 2 bathrooms, this is ideal for a couple, a small family, or as a low-maintenance investment property.
What are the ongoing costs beyond the mortgage?+
Budget for annual property taxes of $4,886.71, heating is forced air, natural gas. Always verify the latest figures with your agent before making an offer — these change yearly.
What's the parking situation?+
This property includes 4 spaces — Detached Garage, Garage.
How is the home heated? Is it efficient?+
Heating is forced air, natural gas. Gas heating is generally the most cost-efficient option in Ontario winters.
Does it have a basement, and is it finished?+
Yes — Partially finished, N/A. A finished basement adds meaningful living space beyond the listed square footage.
Is there air conditioning?+
No central cooling is listed. Budget for portable or window units, or get a quote for adding central air — typically $5,000–$10,000 installed.
Ask About This Property
Nearby Places
Searching nearby places…
Benchmark price · Updated 2026-09
Year over year
Past 10 years
Similar listings
 For Sale1 day50
 For Sale58 days32
 For Sale43 days49
 For Sale35 days39

The listing data above is provided under copyright by the Canadian Real Estate Association. While the information is considered reliable, its accuracy is not guaranteed by the Canadian Real Estate Association or getsetsold.ca. Neither getsetsold.ca nor its affiliates make any representations or warranties, express or implied, regarding the accuracy or completeness of the information presented here.